American Historical Roofing Trends: A Comprehensive Editorial Guide
The architectural silhouette of the United States has always been defined by its overhead protection. From the thatch and bark of pre-colonial dwellings to the high-performance integrated photovoltaics of the modern era, the evolution of the American roof is a narrative of resource availability, industrial capability, and shifting cultural values regarding permanence and protection. Analyzing these shifts requires looking beyond mere aesthetics; it necessitates an understanding of how regional microclimates and global economic cycles dictated the very pitch and material of our domestic skyline.
In the early centuries of European settlement, roofing was a matter of localized survival. The abundance of old-growth timber led to a proliferation of wood shingles, a practice that diverged sharply from the masonry-heavy traditions of the Old World. As the nation industrialized, the arrival of the railroad broke the dependency on local materials, allowing slate from Vermont and clay from the Ohio River Valley to reach burgeoning midwestern cities. This democratization of high-durability materials fundamentally altered the expected lifecycle of American buildings, shifting the paradigm from periodic maintenance to long-term structural endurance.
Today, we find ourselves at a critical juncture where historical preservation intersects with modern climate resilience. The contemporary interest in American historical roofing trends is not merely nostalgic; it is a search for proven methodologies in an era of increasing environmental volatility. By examining how our predecessors managed thermal mass, snow loads, and wind uplift through material selection and geometry, modern architects can synthesize traditional wisdom with twenty-first-century material science.
Understanding “American Historical Roofing Trends.”
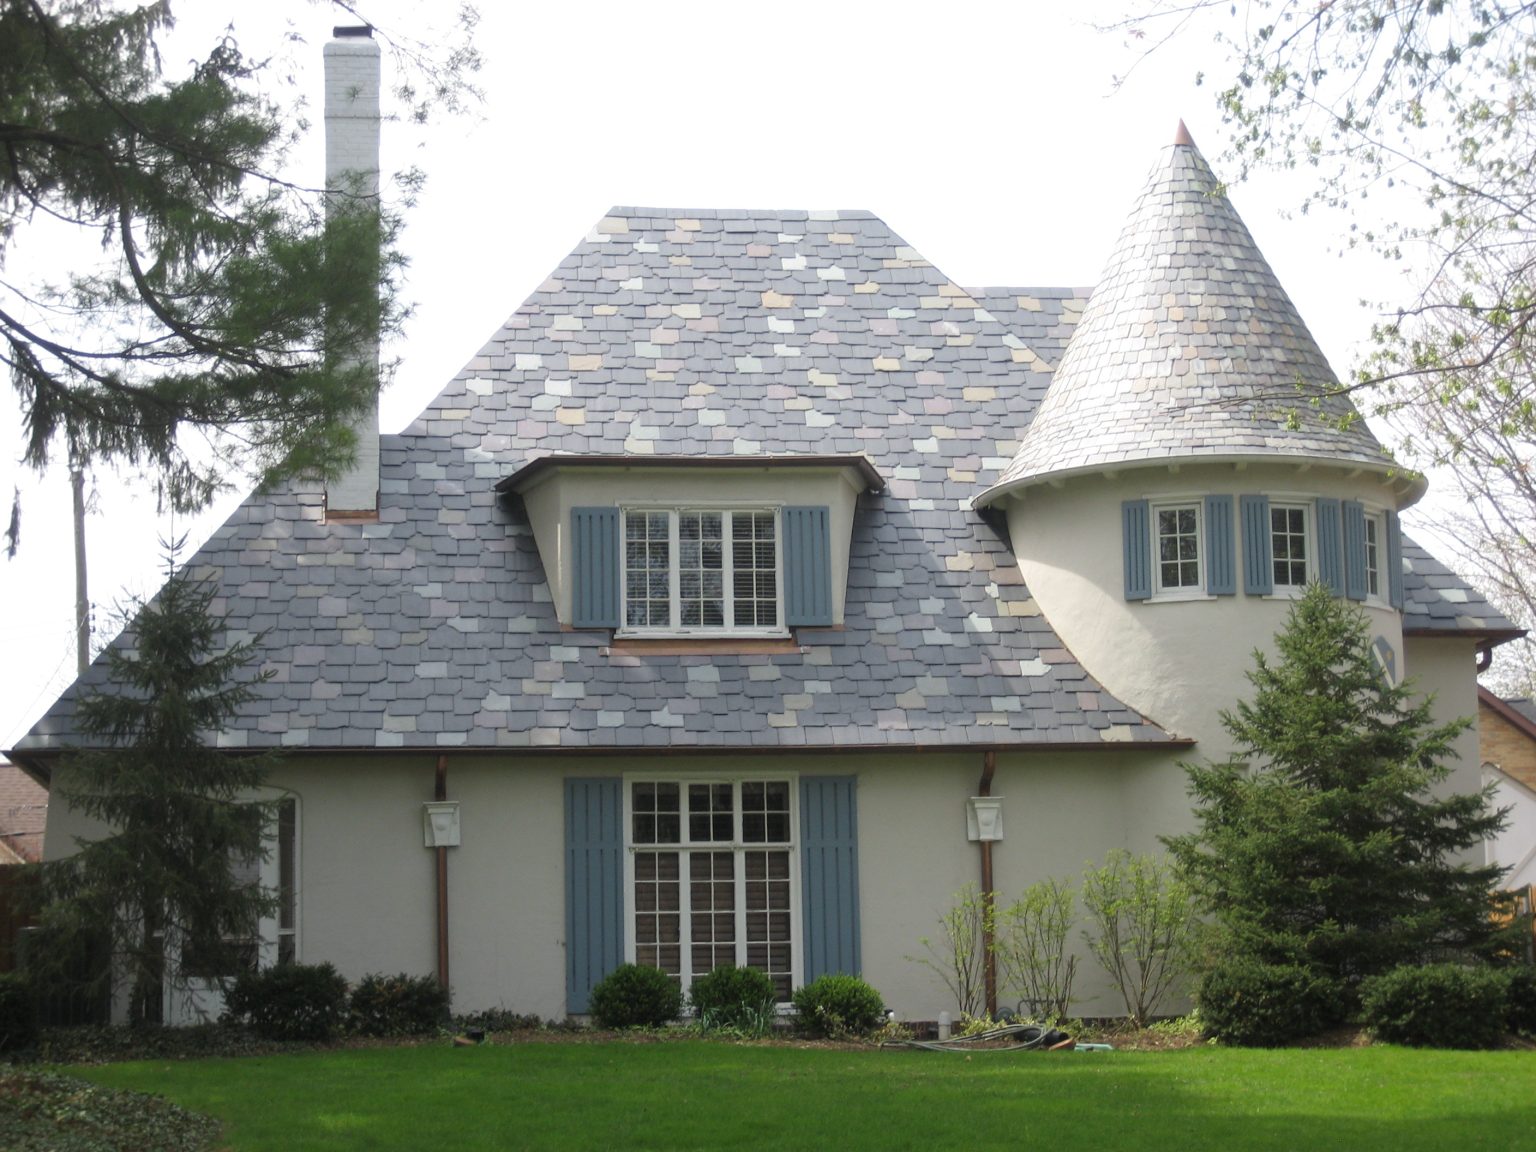
A nuanced exploration of American historical roofing trends reveals a complex interplay between aesthetics and building physics. To the casual observer, a Victorian-era slate roof is a decorative choice; to a building historian, it is a sophisticated drainage system designed to shed massive water volumes through high-pitch geometry and capillary breaks. One of the primary oversimplifications in this field is the assumption that roofing trends were driven solely by fashion.
Understanding these trends also requires a multi-perspective analysis of labor. The shift from hand-split wood shakes to machine-sawn shingles in the mid-1800s represents a pivotal moment in the commodification of shelter. This transition prioritized speed and uniformity over the natural water-shedding properties of hand-cleft wood, which followed the tree’s natural grain. Consequently, what we perceive as a “trend” toward thinner, flatter roofs was actually a byproduct of industrial milling capabilities that moved faster than our understanding of wood rot and moisture retention.
Furthermore, there is a systemic misunderstanding regarding the “efficiency” of historic roofs. While modern standards prioritize high-R-value insulation, historical trends favored “breathability.” Many early American roofs were designed to be drafty, allowing moisture that bypassed the cladding to evaporate through constant airflow.
Deep Contextual Background: The Epochs of the American Roof
The trajectory of American roofing can be divided into four distinct systemic eras: the Vernacular Period, the Industrial Expansion, the Synthetic Revolution, and the Resilience Era.
The Vernacular Period (1600s–1840s)
During this phase, roofing was strictly governed by what could be hauled by an ox-cart. In the Tidewater South, this meant heavy cypress shingles; in the North, white pine and cedar dominated. Roofs were typically steep (often exceeding a 12:12 pitch) to ensure rapid shedding of rain, a necessity given the relative porosity of wood cladding. The primary systemic constraint was fire; early colonial chimneys were often made of wood and clay, making roof fires a persistent existential threat to settlements.
The Industrial Expansion (1850s–1910s)
The introduction of the transcontinental railroad and the steam-powered press revolutionized material distribution. For the first time, a homeowner in the plains of Kansas could order Vermont sea-green slate or Ohio terra cotta tiles. This era saw the rise of the “pattern book” house, where complex rooflines with multiple gables and dormers became affordable to the middle class. The trend was toward permanence and fireproofing, catalyzed by the Great Chicago Fire of 1871.
The Synthetic Revolution (1920s–1980s)
As petroleum refining became a dominant industry, the asphalt shingle emerged as the utilitarian king of the American roof. Initially sold as a “fire-resistant” alternative to wood, the asphalt shingle allowed for shallower roof pitches and significantly lower labor costs. This era also saw the introduction of built-up roofing (BUR) for the flat-topped commercial buildings of the mid-century modern movement, prioritizing the “machine for living” aesthetic over traditional shedding geometries.
Conceptual Frameworks and Mental Models
To categorize and evaluate American historical roofing trends, we employ several analytical frameworks:
-
The Material-to-Pitch Ratio: A mental model that dictates material choice based on gravity. Historically, the lower the pitch, the more “continuous” the membrane must be (e.g., soldered copper or lead), whereas high-pitched roofs utilize “shedding” units (shingles, tiles).
-
The Weight-to-Structure Balance: An analysis of how roofing materials dictated the evolution of framing. The shift from slate (1,000 lbs per square) to asphalt (250 lbs per square) allowed for the transition from heavy timber framing to light-gauge 2×4 “balloon” and “platform” framing.
-
The Moisture-Buffering Model: Viewing the roof not as a seal, but as a buffer. Historical systems accepted that some moisture would penetrate and focused on the “drying potential” of the assembly.
Key Categories and Material Variations
The historical landscape is dominated by five primary material categories, each with distinct trade-offs in the context of the American climate.
| Material | Peak Popularity | Primary Strength | Typical Failure Mode |
| Wood Shingle/Shake | 1600–1880 | Availability: Low Weight | Biological Rot; Fire Risk |
| Slate | 1850–1920 | 100+ Year Life; Fireproof | Fastener Corrosion (“Nail Sickness”) |
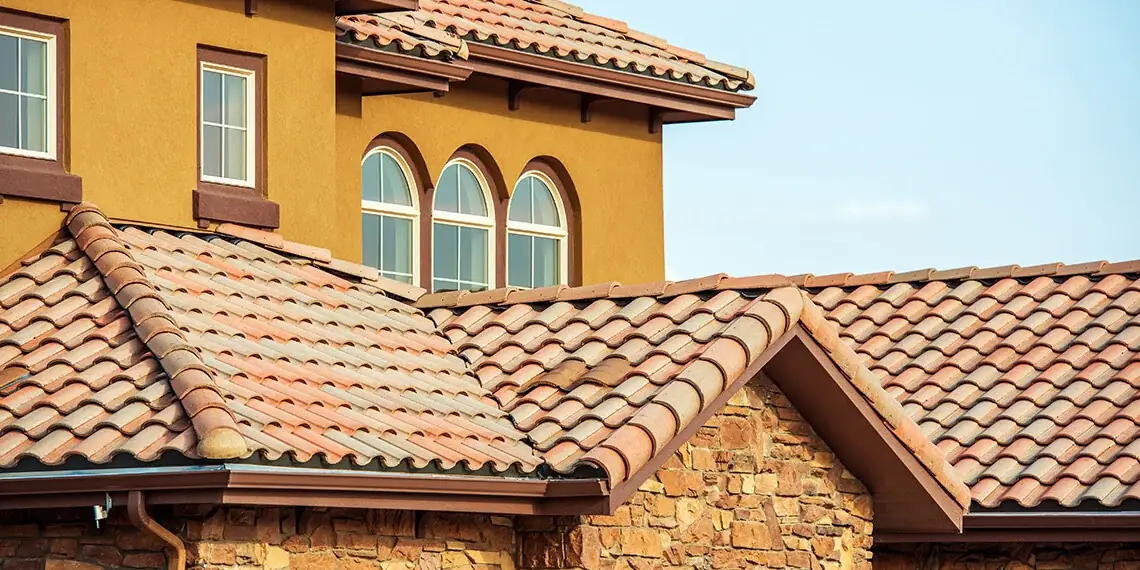
| Terra Cotta Tile | 1880–1930 | Thermal Mass; Aesthetic | Freeze-Thaw Spalling (if poor quality) |
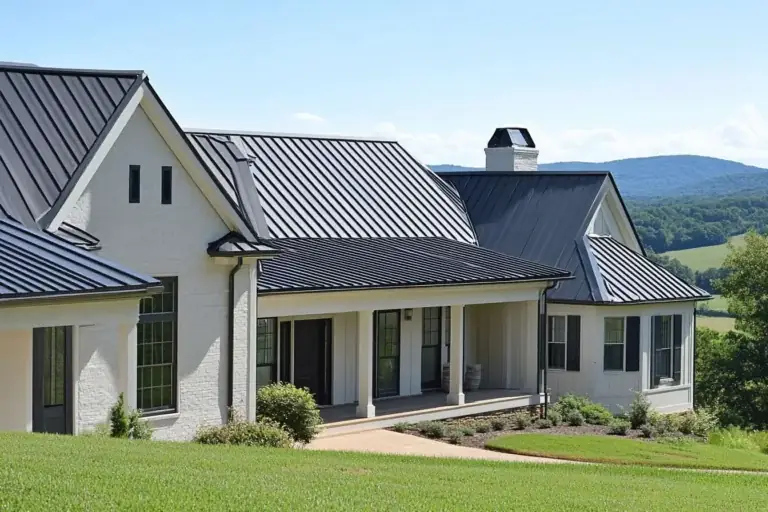
| Standing Seam Tin/Iron | 1830–1910 | Low Pitch Capability | Oxidation (Rust) if unpainted |
| Asphalt Shingle | 1920–Present | Cost; Ease of Repair | UV Degradation; Wind Uplift |
Realistic Decision Logic
If a preservationist is restoring a 1890 Queen Anne, the decision logic must prioritize the weight-bearing capacity of the original rafters. While slate was the original trend, 130 years of settling may make a modern synthetic slate (which weighs 60% less) a more viable long-term strategy for preserving the structural integrity of the house while maintaining the historical silhouette.
Detailed Real-World Scenarios
Scenario A: The Southern Coastal Estate
In the 18th-century South, the trend was toward high-pitched hip roofs covered in cypress shingles.
-
The Constraint: High humidity and hurricane-force winds.
-
The Solution: Cypress contains natural oils that resist rot, and the hip roof geometry (sloping on all four sides) provides superior wind resistance by deflecting gusts upward rather than trapping them under a gable eave.
-
Failure Mode: Modern “restorations” using kiln-dried cedar instead of old-growth cypress often fail within 15 years because modern cedar lacks the fungal resistance of historical swamp-grown cypress.
Scenario B: The Industrial Northeast Rowhouse
Flat-roofed brick structures of the 1880s often utilized “tin” (actually lead-coated iron) roofs.
-
The Constraint: Minimal drainage slope and heavy snow loads.
-
The Solution: Soldered standing seams. This created a monolithic metal tray that could hold standing water or melting snow without leaking.
-
Second-Order Effect: These roofs required painting every 3-5 years. When owners transitioned to “maintenance-free” asphalt rolls in the 1950s, they inadvertently removed the reflective properties of the silver tin, causing the upper floors of these buildings to become significantly hotter in summer.
Planning, Cost, and Resource Dynamics
The economics of historical roofing are non-linear. The initial capital expenditure for traditional materials is high, but the “cost per year of service” tells a different story.
| Material System | Initial Cost (per sq) | Expected Life | Annualized Cost |
| Natural Slate | $1,500 – $3,000 | 100 Years | $15 – $30 |
| Copper (Standing Seam) | $2,000 – $4,500 | 80 Years | $25 – $56 |
| Premium Asphalt | $400 – $700 | 25 Years | $16 – $28 |
| Wood Shingle | $800 – $1,200 | 20 Years | $40 – $60 |
Variability Note: Labor for historical systems (slate/copper) requires specialized “master” level skills, which are in short supply in the US. This “skill-gap premium” often accounts for 60% of the total project cost in metropolitan areas like Boston or Philadelphia.
Tools, Strategies, and Support Systems
Restoring or replicating American historical roofing trends requires a specialized toolkit that balances 19th-century craft with 21st-century durability.
-
Copper Slating Nails: Unlike galvanized steel, copper nails do not rust, preventing “nail sickness” where the slate remains perfect but the fasteners disintegrate.
-
Slaters’ Ripper: A specialized tool designed to slide under a broken slate, cut the hidden nail, and allow for a replacement without disturbing the surrounding tiles.
-
High-Temperature Underlayment: Modern ice-and-water shields are essential in valleys of historic roofs where ice-damming was historically managed by “active” heat loss—now restricted by modern insulation.
-
Soldering Irons (Open Flame/Electric): Essential for maintaining the “tinker’s” joints in metal valleys and cornices.
-
Snow Guards: Vital for slate and tile roofs to prevent “avalanching” that can destroy historic copper gutters.
-
Hand-Cleft Frow: Used for producing authentic shakes that maintain the wood’s vascular integrity, ensuring water flows over the fibers rather than into them.
Risk Landscape and Failure Modes
The failure of a historic roofing system is rarely a single event; it is a “compounding interest” of neglect.
-
Taxonomy of Failure:
-
Incompatible Galvanic Action: Placing aluminum gutters on a copper roof causes the aluminum to dissolve via electrolysis.
-
Capillary Draw: On low-pitched wood roofs, water can be sucked upward between shingles via surface tension, leading to rot in the middle of the shingle rather than the edge.
-
The “Sealed Attic” Trap: Adding spray-foam insulation to the underside of a historic wood deck. This prevents the deck from drying “to the inside,” causing the wood to turn to pulp within a decade.
-
Governance, Maintenance, and Long-Term Adaptation
A historic roof is an asset that requires a “governance” protocol—a proactive rather than reactive management style.
-
The 5-Year Review Cycle: Professional inspection of all masonry flashings (chimneys) and soldered joints.
-
The “Vegetation Buffer”: Maintaining a 10-foot clearance from tree canopies to prevent organic debris from trapping moisture against slate or tile.
-
Adjustment Triggers: If a slate roof loses more than 3 tiles in a single season, it is often a sign that the fasteners are reaching the end of their lifecycle, necessitating a “salvage and re-hang” rather than individual repairs.
Common Misconceptions and Oversimplifications
-
Myth: “Slate is too heavy for a normal house.” Fact: Most 19th-century homes were over-engineered specifically to carry the load of slate or tile.
-
Myth: “Metal roofs attract lightning.” Fact: Metal roofs are no more likely to be struck than any other material, but they are safer because they are non-combustible.
-
Myth: “Wood shingles are a fire hazard today.” Fact: Modern pressure-treated wood shingles can achieve a Class A fire rating.
-
Myth: “Authenticity requires using 100% original techniques.” Fact: Using modern breathable underlayments beneath historic slate significantly extends the life of the roof deck without compromising the external aesthetic.
Conclusion: Synthesis and Adaptability
The study of American historical roofing trends serves as a vital bridge between our architectural past and our resilient future. These trends represent centuries of trial and error in the face of the North American climate. We see that the most successful historical systems were those that respected the limits of their materials—slate for longevity, metal for geometry, and wood for local availability.
As we move forward, the most sophisticated approach to roofing is one of “informed synthesis.” We can take the shedding efficiency of a 19th-century steep-pitched gable, the non-combustible safety of terra cotta, and the advanced moisture-management tools of the present. By doing so, we don’t just preserve a “look”; we preserve the structural integrity of the American home for the next century of environmental challenges.